
<-- style PDP --> 52 Angus Drive, Toronto - Detached for sale for $1,489,000
  • new
  • for sale

52 Angus Drive

Toronto, Ontario, M2J 2X1 - Don Valley Village

$1,489,000

  • Neighbourhood

    Don Valley Village

  • Major Intersection

    Leslie & Finch

  • Listed Since: 15 day(s)

  • Last update: 10 day(s) ago

Overview

  • Property Type

    Detached, 2-Storey

  • Bedrooms

    3 + 1

  • Bathrooms

    4

  • Basement

    Full + Finished

  • Kitchen

    1 + 1

  • Total Parking

    4

  • Lot Size

    50x120 (Feet)

  • Taxes

    $6,734.00 (2025)

  • Type

    Freehold

Property Description

Property description for 52 Angus Drive, Toronto

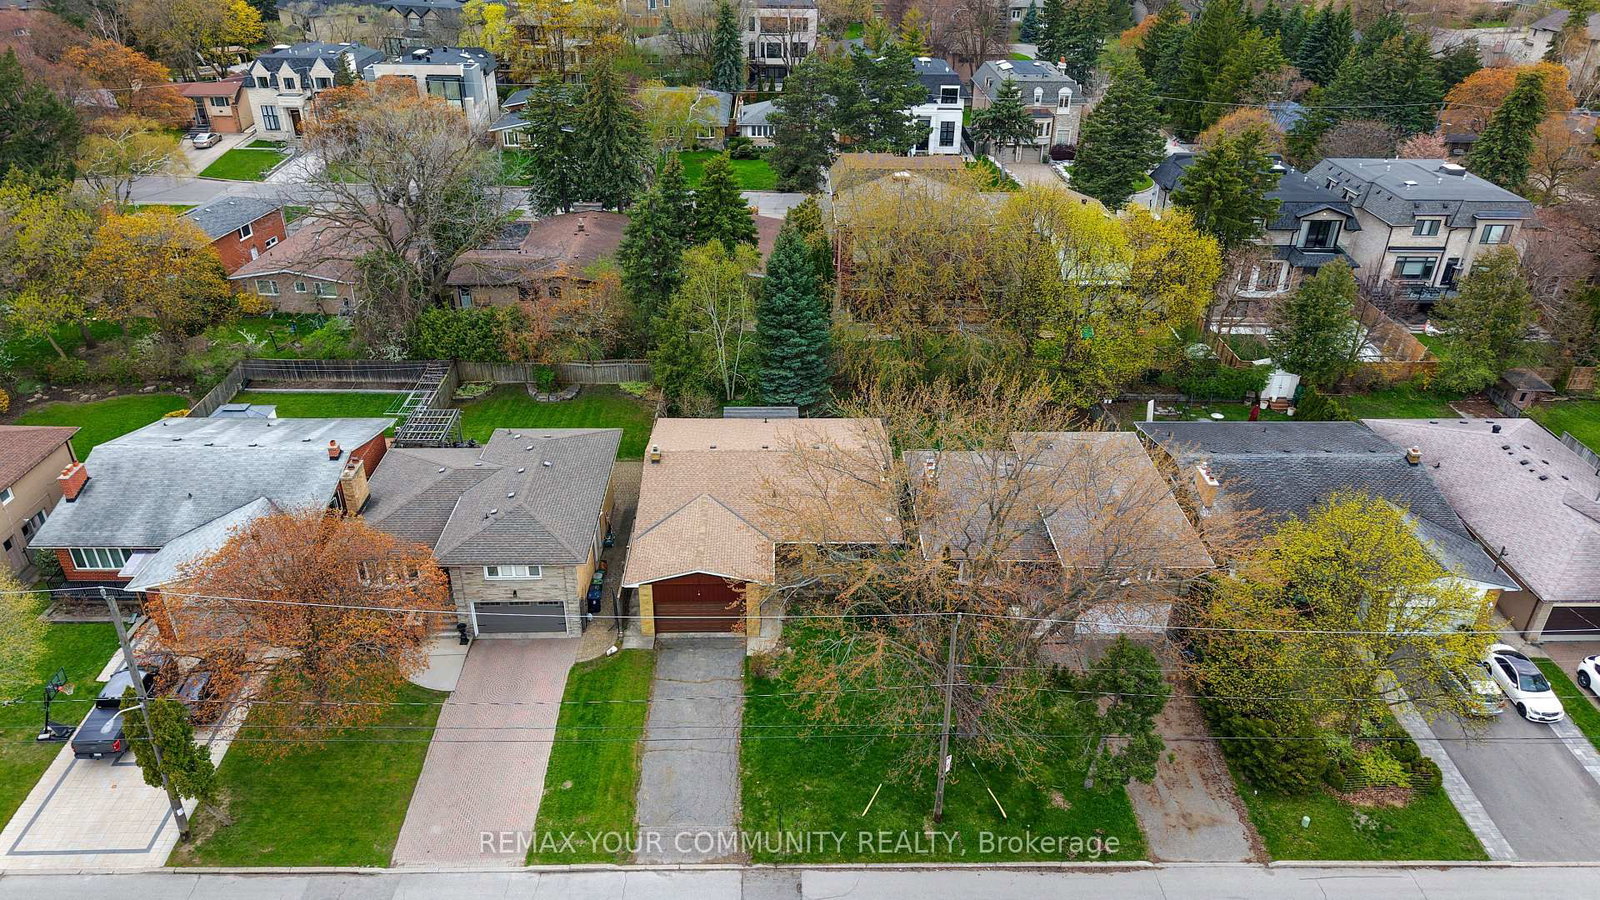
Presenting 52 Angus Drive! This Tremendous McDougald Estate Custom Build Offers Loads of Historical Cache & Charm. Spectacular Curb Appeal with Colonial Architectural Influences and Period Detail. Situated on a Quiet Meandering Tree Lined Street, This Spacious 2 Storey Centre Hall Home Offers it's Original Grand Entranceway, Corbel Trim and Cedar Shake Window Dormers. Fully Renovated with Magazine Quality Presentation and Top Drawer Craftsmanship Throughout. Approximately 3,000sq.ft on Three Levels with 3+1 Bedrooms and 4 Tastefully Renovated Bathrooms. Wonderful Custom 'Cook's' Kitchen with Shaker Cabinetry, Quartz Counters and Peninsula Breakfast Bar. Offering Exceptional Flow and Natural Light, The Large Main Floor Family Room Includes a Walk-out to a Fully Landscaped Pool Sized Backyard. Convenient Side Entrance Mudroom with Heated Floors and Custom Built-ins. Rich Oak Hardwood Floors and Timeless Millwork are Evident Throughout the Home. The Second Floor Includes 3 Spacious Bedrooms with Double Closets, Laundry Nook and 2 Renovated Bathrooms with Heated Floors. The Oversize Primary Bedroom with Large 3pc Ensuite is a Breath of Fresh Air! The Fully Renovated Lower Level can Serve as a Nanny or In-Law Suite with Stylish Custom Kitchen, Living Room Including Wood Burning Fireplace, Large Bedroom/Office and 3pc Bathroom. Step Outside to Experience a Fully Landscaped South Exposure Lot with Stunning Flagstone Main Entrance Path, Custom Pavers, Deck and BBQ Enclosure. The Iron Horse Motif is Still in Place Which Speaks to the Original Owner's Equestrian Roots; This Included Approximately 300 Acres of Land Prior to Eventual Development in the 70's. The Equestrian Centre Existed at Leslie & Finch (aka 'Green Meadows') Until the Mid 90's at Which Time The Land Was Divested and Further Developed. Located Close to Convenient Shopping/Entertainment & Highway Access, Steps to Vast Parks and Local A+ Schooling, Rarely Does a Property of this Caliber Come to Market.

Listed by REMAX CONNECT REALTY

  • MLS #

    C13485696

  • Sq. Ft

    1500-2000

  • Sq. Ft. Source

    MLS

  • Lot Irregularities

    n/a

  • Year Built

    51-99

  • Pool

    None

  • Drive

    Mutual

  • Garage

    None

  • Total Parking

    4

  • Family Room

    Y

  • Den

    Y

  • Exterior

    Brick

  • Fireplace

    Y

  • Roof

    Asphalt Shingle

  • Foundation

    Block, Unknown

  • Elevator

    N

  • Water View

    n/a

  • Laundry Level

    Upper

  • Heat

    Forced Air

  • A/C

    Central Air

  • Water

    Municipal

  • Water Supply

    n/a

  • Sewers

    Sewers

  • Central Vac

    N

  • Living

    4.06 x 3.56 ft Main level

    hardwood floor, California Shutters, North View

  • Kitchen

    4.27 x 3.45 ft Main level

    hardwood floor, Renovated, Quartz Counter

  • Dining

    3.84 x 3.4 ft Main level

    hardwood floor, California Shutters, North View

  • Family

    3.89 x 3.56 ft Main level

    hardwood floor, W/O To Deck, South View

  • Mudroom

    2.44 x 1.65 ft Main level

    Ceramic Floor, Heated Floor, B/I Closet

  • Primary

    5.8 x 3.66 ft 2nd level

    hardwood floor, Double Closet, 3 Pc Ensuite

  • 2nd Br

    3.73 x 3.45 ft 2nd level

    hardwood floor, Double Closet, North View

  • 3rd Br

    3.76 x 3.48 ft 2nd level

    hardwood floor, Double Closet, Combined W/Laundry

  • Rec

    4.78 x 3.58 ft Lower level

    Broadloom, Fireplace, Pot Lights

  • Kitchen

    3.73 x 3.48 ft Lower level

    Ceramic Floor, Renovated, Pot Lights

  • Br

    4.11 x 3.61 ft Lower level

    Broadloom, Double Closet, Pot Lights

  • Utility

    3.73 x 3.18 ft Lower level

    Concrete Floor, Combined W/Laundry

  • MLS #

    C13485696

  • Sq. Ft

    1500-2000

  • Sq. Ft. Source

    MLS

  • Lot Irregularities

    n/a

  • Year Built

    51-99

  • Pool

    None

  • Drive

    Mutual

  • Garage

    None

  • Total Parking

    4

  • Family Room

    Y

  • Den

    Y

  • Exterior

    Brick

  • Fireplace

    Y

  • Roof

    Asphalt Shingle

  • Foundation

    Block, Unknown

  • Elevator

    N

  • Water View

    n/a

  • Laundry Level

    Upper

  • Heat

    Forced Air

  • A/C

    Central Air

  • Water

    Municipal

  • Water Supply

    n/a

  • Sewers

    Sewers

  • Central Vac

    N

  • Living

    4.06 x 3.56 ft Main level

    hardwood floor, California Shutters, North View

  • Kitchen

    4.27 x 3.45 ft Main level

    hardwood floor, Renovated, Quartz Counter

  • Dining

    3.84 x 3.4 ft Main level

    hardwood floor, California Shutters, North View

  • Family

    3.89 x 3.56 ft Main level

    hardwood floor, W/O To Deck, South View

  • Mudroom

    2.44 x 1.65 ft Main level

    Ceramic Floor, Heated Floor, B/I Closet

  • Primary

    5.8 x 3.66 ft 2nd level

    hardwood floor, Double Closet, 3 Pc Ensuite

  • 2nd Br

    3.73 x 3.45 ft 2nd level

    hardwood floor, Double Closet, North View

  • 3rd Br

    3.76 x 3.48 ft 2nd level

    hardwood floor, Double Closet, Combined W/Laundry

  • Rec

    4.78 x 3.58 ft Lower level

    Broadloom, Fireplace, Pot Lights

  • Kitchen

    3.73 x 3.48 ft Lower level

    Ceramic Floor, Renovated, Pot Lights

  • Br

    4.11 x 3.61 ft Lower level

    Broadloom, Double Closet, Pot Lights

  • Utility

    3.73 x 3.18 ft Lower level

    Concrete Floor, Combined W/Laundry

Thinking of Selling?

Find Out Your Home’s Value in Today’s Market!

No Email or Signup is required to view your home estimate.

estimate your home value

Contact Manoj Kukreja

Sales Representative,
Century 21 People’s Choice Realty Inc.,
Brokerage
(647) 576 - 2100

Manoj profile avatar

Open house for 52 Angus Drive, Toronto

Property Open House

Property History

Property history for 52 Angus Drive, Toronto

This property has been sold 1 time before. Create your free account to explore sold prices, detailed property history, and more insider data.

Sign In / Register

Inventory Graph

10 9 8 7 6 5 4 3 2 1 0 4 Months of inventory SELLER'S Market BALANCED Market BUYER'S Market

Mortgage Calculator

This data is for informational purposes only.

Mortgage Payment per month

Principal Amount

Interest

Total Payable

Amortization

Amortization

Closing Cost Calculator

This data is for informational purposes only.

Closing Cost Total for this property

Total Cash flow for purchasing this property

Down Payment(%)*
Additional information

Provincial Land Transfer Tax

Ontario Land Transfer Tax Rebate

Toronto Land Transfer Tax

Toronto Land Transfer Tax Rebate

PST on CMHC Insurance Premium

Lawyer Fees

$2,825

Government Registration Fee's

$164

Title Insurance

Closing Cost Total

Total Cash flow for purchasing this property

Provincial Land Transfer Tax

Ontario Land Transfer Tax Rebate

Toronto Land Transfer Tax

Toronto Land Transfer Tax Rebate

PST on CMHC Insurance Premium

Lawyer Fees

$2,825

Government Registarion Fee's

$164

Title Insurance

Down Payment(%)*

* A down payment of less than 20% is permitted only for first-time home buyers purchasing their principal residence. The minimum down payment required is 5% for the portion of the purchase price up to $500,000, and 10% for the portion between $500,000 and $1,500,000. For properties priced over $1,500,000, a minimum down payment of 20% is required.

Thinking of Selling?

Find Out Your Home’s Value in Today’s Market!

No Email or Signup is required to view your home estimate.

estimate your home value

Contact Manoj Kukreja

Sales Representative, Century 21 People’s Choice Realty Inc., Brokerage
(647) 576 - 2100

Manoj profile avatar

Recent Sold Listings in Don Valley Village, Toronto

Popular Cities